

Probe Elcometer 456 Coating Thickness
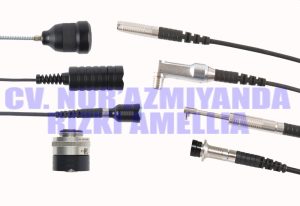
Elcometer 456 Coating Thickness Gauge Probe Range Explained
Standard Straight Probes : Standard probes measure coatings on both flat and curved surfaces.
Mini Probes : Mini probes are ideal for harder to reach areas and edges.
Right Angle Probes : Designed for taking coating thickness readings where access is restricted
PINIP™ Probes : Plug-in probes convert a separate coating thickness gauge into an integral gauge
Telescopic Probes : Extending right angle probes for out of reach areas
Scan Probes : These probes are fitted with replaceable probe caps – allowing users to take individual coating thickness measurements or scan large surface areas without damaging the probe
Waterproof Probes : Sealed for use underwater at depth, even in diving gloves
High Temperature Probes : For use on hot coated materials up to 250°C (480°F)
Anodising Probes : Chemical resistant washable probes – ideal for the anodising environment
Armoured Cable Probes : Probes with metal reinforced heavy duty cables, reducing the risk of cable damage
Soft Coating Probes : Large surface area probes for soft reach materials (HVCA approved)
Specialist Probes : These probes are designed for measuring coating thickness on specialist substrates, such as graphite, or electroplated components
Elcometer probes have a maximum operating temperature of 80°C (176°F) with the exception of separate ferrous probes 150°C (300°F) and Hi-Temperature PINIP’s 250°C (480°F). The stated temperature is the substrate temperature, and the duty cycle of the probe must be reduced to ensure a minimal temperature build-up within the probe. All Elcometer coating thickness gauge probes are supplied with a Test Certificate and a set of calibration foils appropriate to the scale range of the probe.
Probe Specification
Scale 0.5: Range: 0-500μm / 0-20mils | |||||
| Accuracy: | ±1-3% or ±2.5μm (±1-3% or ±0.1mil) | ||||
Range: | 0-500μm (0-20mils) | ||||
Resolution: | 0.1μm: 0-100μm (0.01mil: 0-5mils) 1μm: 100-500μm (0.1mil: 5-20mils) | ||||
Certificate: | • | ||||
| Scale 1: Range: 0-1500μm / 0-60mils | |||||
Accuracy: | ±1-3% or ±2.5μm (±1-3% or ±0.1mil) | ||||
Range: | 0-1500μm (0-60mils) | ||||
Resolution: | 0.1μm: 0-100μm (0.01mil: 0-5mils) 1μm: 100-1500μm (0.1mil: 5-60mils) | ||||
Certificate: | • | ||||
Scale 2: Range: 0-5mm / 0-200mils | |||||
Accuracy: | ±1-3% or ±20μm (±1-3% or ±1.0mil) | ||||
Range: | 0-5mm (0-200mils) | ||||
Resolution: | 1μm: 0-1mm (0.1mil: 0-50mils) 10μm: 1-5mm (1.0mil: 50-200mils) | ||||
Certificate: | • | ||||
Scale 3: Range: 0-13mm / 0-500mils | |||||
Accuracya: | ±1-3% or ±50μm (±1-3% or ±2.0mils) | ||||
Range: | 0-13mm (0-500mils) | ||||
Resolution: | 1μm: 0-2mm (0.1mil: 0-100mils) 10μm: 2-13mm (1.0mil: 100-500mils) | ||||
Certificate: | • | ||||
Scale FM7: Range: 0.6-3.8mm / 25-150mils | |||||
Accuracya: | ±7.5% or ±114μm (±7.5% or ±4.5mils) | ||||
| Rangef: | 0.60-3.8mm (25-150mils) | ||||
Resolution: | 1μm: 0-1mm (0.1mil: 0-139.3mils) 10μm: 1-3.8mm (1.0mil: 39.4-150mils) | ||||
Certificate: | • | ||||
Scale 6: Range: F: 0-25mm / 0-980mils N: 0-30mm/ 0-1220mils | |||||
Accuracya: | ±1-3% or ±100μm (±1-3% or ±4.0mils) | ||||
Range: | F: 0-25mm (F: 0-980mils) N: 0-30mm (N: 0-1200mils) | ||||
Resolution: | 10μm: 0-2mm (1mil: 0-100mils) 100μm: 2-30mm (10mils: 100-1200mils) | ||||
Certificate: | • | ||||
Scale 7: Range: 0-31mm / 0-1220mils | |||||
Accuracya: | ±1-3% or ±100μm (±1-3% or ±4.0mils) | ||||
Range: | 0-31mm (0-1220mils) | ||||
Resolution: | 10μm: 0-2mm (1.0mil: 0-100mils) 100μm: 2-31mm (10mils:100-1220mils) | ||||
Certificate: | • | ||||